902 Cattail Court, Mccook Lake, SD 57049
- $499,900
- 3
- BD
- 2
- BA


- List Price
- $499,900
- Days on Market
- 195
- Status
- ACTIVE
- MLS#
- 832186
- Bedrooms
- 3
- Bathrooms
- 2
- Lot Size (Acres)
- 0.33
- Style
- Ranch
- Year Built
- 2025
Property Description
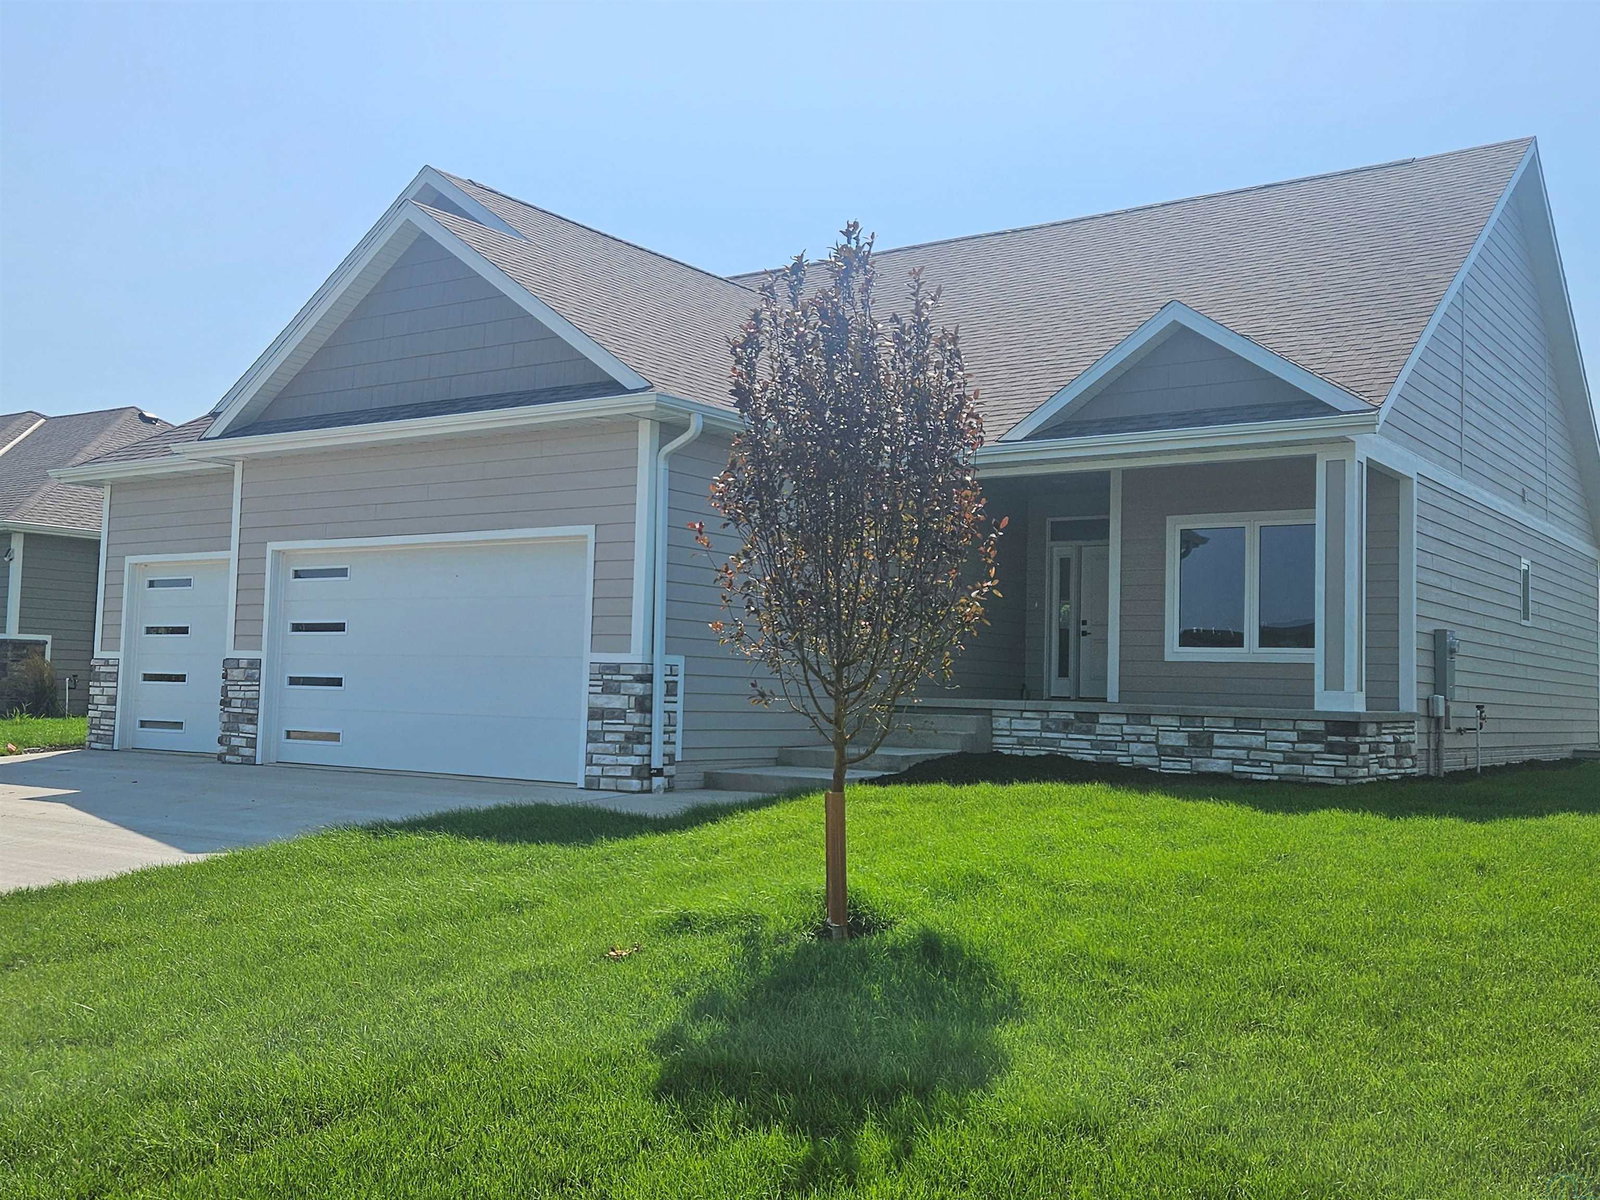
New Construction in Lakeshore Estates, new cul-de-sac lot and new floor plan. Contemporary style 1699 sq ft ranch, with split bedroom layout. 3 bdrms, 2 baths on the main and wonderful 3 stall radiant heated garage w/ drop zone right in the back door. Set up your work bench and work all winter in the garage. The open floor plan invites entertaining and inclusiveness, the wood floors are so easy to maintain, a corner gas fireplace in LR will be cozy in the winter months, and the DR has door to covered concrete deck. Plus large eat-in kitchen w/ island, solid surface tops, tile backsplash, custom soft close cabinetry and convenient walk-in pantry. The primary suite has gorgeous walk-in tile & glass shower, private water closet, double vanity, heated tile floors throughout including the large walk-in closet and adjoining main floor laundry. Covered concrete deck to enjoy the sunsets or a lovely place to grill, read and relax. Simply lovely. Future finish lower level finishes of approximately 1000 sq ft with potential 1 more bedroom, 3/4 bath and large family room w/ wetbar all framed and ready to complete, quotes available.
/u.realgeeks.media/teambircher/logo/new_logo_(5).png)
Additional Information
- Area
- McCook
- Taxes
- $1,078
- Amenities
- Brick Accent, Deck, Eat-in Kitchen, Fireplace, Foyer, Garage Door Opener, Hardwood Floors, Lawn Sprinkler System, Main Floor Laundry, Master Bath, Master WI Closet, New Bath, New Kitchen, Oversized Garage, Porch, Smoke Detector, Granite/Quartz, Kitchen Island, Walk-in Pantry, Engineered Wood Flooring, Heated Floor, Vaulted/Tray Ceilings, Exterior Lighting, Covered Deck - Concrete
- Fireplaces
- 1
- Fireplace Description
- Gas
- Garage Spaces
- 3
- Heating
- Forced Air
- Cooling
- Central
- Roof
- Shingle
- Water
- City
- Sewer
- City
- Elementary School
- Dakota Valley
- Middle School
- Dakota Valley
- High School
- Dakota Valley
Mortgage Calculator
Listing courtesy of Dunes Realty, LLC.